Floor Plans

Find Your Apartment at Catamount Run


Thank you for your interest in leasing at Catamount Run Apartments, a community offering apartments near UVM in South Burlington, Vermont. Developed in partnership with the University of Vermont, Catamount Run Apartments provides housing options to UVM Affiliates. Leasing eligibility is determined by the University. 

Leasing Information

  • Pricing is listed per bedroom.
  • Individual lease liability is available for all two- and three-bedroom apartments.
  • Roommate matching is available for student residents.
  • The primary applicant must have a UVM affiliation.
  • Additional occupants without a UVM affiliation may be permitted.
  • Applicants leasing with roommates who are not affiliated with UVM must apply together and are responsible for the full cost of the apartment.
  • UVM students may remain eligible to lease at Catamount Run Apartments for up to two years following graduation, subject to additional terms and conditions.  
Leasing Specials
  • Live with Friends & Save $1,000: Move in with your friends and enjoy $1,000 off your first month's rent when your group fills an entire 2 or 3-bedroom apartment.
  • UVM Graduate Housing Savings Opportunity: Catamount Run Apartments may offer a rent subsidy to eligible UVM graduate students who request and sign a lease for a bedroom in a 3-bedroom unit. Students interested in this offer should contact Catamount Run for information regarding eligibility, subsidy amounts, available units, and applicable lease terms. 
  • Two-Year Lease Special = $2,000 Off: Lock in your rate for a 24-month term and get $1,000 off your first month's rent and $1,000 off your rent in the 13th month, for a total of $2,000 in savings!
  • Additional terms, conditions, restrictions, and eligibility requirements may apply. Contact Catamount Run for complete details. 

Floorplan Filters

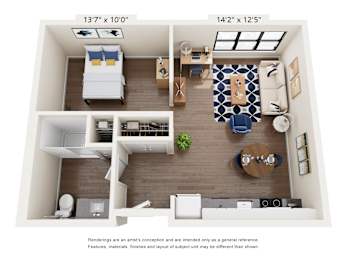
Studio

Studio | 1 Bath | 490 Sq. Ft.

$1,991.00

Deposit: $1,991

Studio Premium

Studio | 1 Bath | 621 Sq. Ft.

$2,068.00

Deposit: $2,068

1 Bedroom

1 Bed | 1 Bath | 662 Sq. Ft.

$2,100.00

Deposit: $2,100

1 Bedroom Accessible

1 Bed | 1 Bath | 662 Sq. Ft.

$2,100.00

Deposit: $2,100

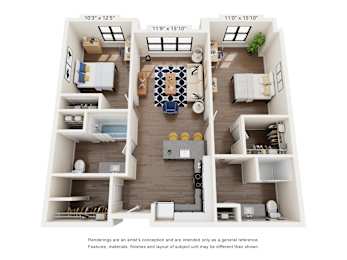
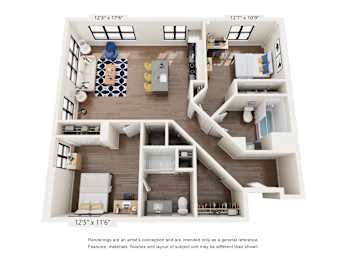
2 Bedroom

2 Beds | 2 Baths | 965 Sq. Ft.

$1,378.00

Deposit: $1,378

No floorplan image

2 Bedroom w/ Semi Private Bathroom

2 Beds | 2 Baths | 965 Sq. Ft.

2 Bedroom w/ Private Bathroom

2 Beds | 2 Baths | 965 Sq. Ft.

2 Bedroom Corner

2 Beds | 2 Baths | 1,109 Sq. Ft.

$1,453.00

Deposit: $1,453

2 Bedroom Corner w/ Semi Private Bathroom

2 Beds | 2 Baths | 1,109 Sq. Ft.

2 Bedroom Corner w/ Private Bathroom

2 Beds | 2 Baths | 1,109 Sq. Ft.

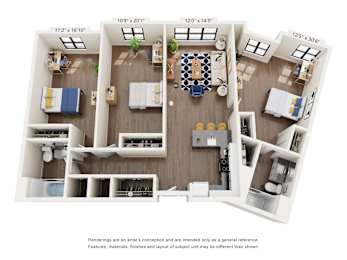
3 Bedroom

3 Beds | 2 Baths | 1,483 Sq. Ft.

$1,318.00

Deposit: $1,318

3 Bedroom w/ Private Bathroom

3 Beds | 2 Baths | 1,483 Sq. Ft.

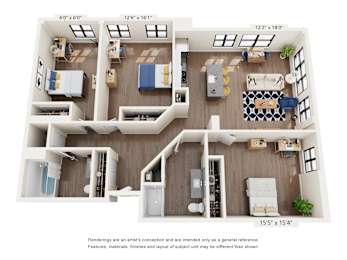
3 Bedroom Premium

3 Beds | 2 Baths | 1,536 Sq. Ft.

$1,394.00

Deposit: $1,394

3 Bedroom Premium w/ Private Bathroom

3 Beds | 2 Baths | 1,536 Sq. Ft.

3 Bedroom Corner

3 Beds | 2 Baths | 1,463 Sq. Ft.

$1,393.00

Deposit: $1,393

No floorplan image

3 Bedroom Corner w/ Semi Private Bathroom

3 Beds | 2 Baths | 1,483 Sq. Ft.

3 Bedroom Corner w/ Private Bathroom

3 Beds | 2 Baths | 1,463 Sq. Ft.

3 Bedroom Corner Premium

3 Beds | 2 Baths | 1,598 Sq. Ft.

3 Bedroom Corner Premium w/ Semi Private Bathroom

3 Beds | 2 Baths | 1,598 Sq. Ft.
Sample floor plans can be viewed on this page. Floor plans are intended to give a general indication of the proposed layout only. Actual dimensions and specifications may vary.